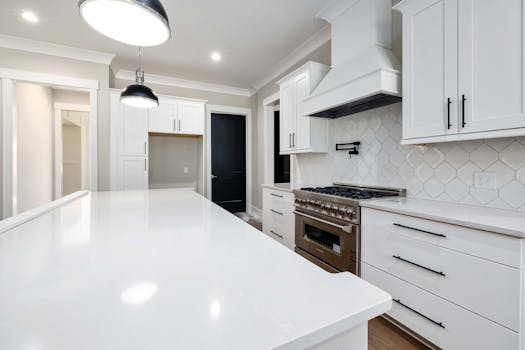

Did you know that the average person spends nearly 15% of their lives in the kitchen? That’s a lot of time spent chopping, stirring, and, let’s be honest, occasionally staring blankly into the fridge. If your kitchen feels more like a cluttered obstacle course than a culinary sanctuary, you’re not alone. The truth is, even the tiniest kitchen can be a powerhouse of functionality and style with a little strategic thinking. We’re not just talking about cramming more stuff in; we’re talking about unlocking the true potential of your existing kitchen space.
The Myth of the “Too Small” Kitchen
For years, we’ve been conditioned to believe that bigger is always better when it comes to kitchens. But I’ve found that many homeowners underestimate what’s possible within their current footprint. It’s less about the square footage and more about how that space is utilized. Think of it like a really well-organized carry-on suitcase versus a haphazardly stuffed trunk. The former can surprisingly fit a lot more, and you can actually find things!
The key lies in intelligent design, clever storage solutions, and a mindful approach to what you keep. So, before you start dreaming of knocking down walls (which, let’s face it, is a major undertaking), let’s explore how to make your current kitchen space work smarter, not harder.
Strategic Zoning: The Art of Kitchen Layout
Ever feel like you’re doing the kitchen equivalent of the limbo trying to get from the fridge to the sink? That’s often a sign of poor zoning. A well-designed kitchen typically has distinct zones:
The Prep Zone: This is your main workspace, ideally between the sink and the cooktop. Ample counter space here is crucial.
The Cooking Zone: Centered around the cooktop and oven. Think about easy access to pots, pans, and cooking utensils.
The Cleaning Zone: Primarily the sink area, with space for drying racks and dish soap.
The Storage Zone: Where your pantry items, dishes, and cutlery reside.
When you think about these zones, you can begin to see how traffic flow can be improved. Even in a small galley kitchen, arranging these areas logically can make a world of difference. I’ve seen tiny kitchens transform simply by rethinking where the trash bin is placed or ensuring there’s enough landing space next to the oven.
Vertical Victory: Tapping Into Unused Wall Space
When we think of kitchen space, our minds often go straight to the floor. But the real untapped potential lies upwards! Your walls are prime real estate, just begging for some love.
#### Beyond Basic Shelves: Innovative Vertical Solutions
Open Shelving: Not just for the aesthetically inclined! Open shelves can make a small kitchen feel larger by reducing visual bulk compared to upper cabinets. Use them for frequently accessed items like everyday dishes or attractive pantry staples.
Magnetic Knife Strips: Frees up valuable drawer space and keeps your knives safely accessible. It’s a classic for a reason!
Pot Racks: Whether hanging from the ceiling or mounted on the wall, pot racks are fantastic for freeing up cabinet space and adding a touch of professional flair. Plus, the pots you use most often are always within reach.
Pegboards: Yes, pegboards! They’re incredibly versatile for hanging utensils, small pots, oven mitts, and even spice racks. You can customize them to fit your exact needs.
Cabinet Organizers: Don’t forget the inside of your cabinets! Pull-out shelves, tiered organizers for spices, and corner cabinet solutions can dramatically increase usable storage.
The Illusion of More: Smart Design Tricks
Sometimes, it’s not about adding actual space, but about making it feel like there’s more. This is where clever design choices come into play.
#### Creating the Sense of Spaciousness
Light Colors: Light paint colors on walls and cabinets reflect light, making the room feel airier and larger. White, pastels, and light grays are your friends here.
Good Lighting: A well-lit kitchen inherently feels more expansive. Ensure you have ample overhead lighting, task lighting under cabinets, and perhaps even some accent lighting.
Reflective Surfaces: Glossy cabinet finishes or mirrored backsplash elements can bounce light around and create a sense of depth.
Streamlined Cabinetry: Opt for sleek, handleless cabinets or slim hardware to avoid visual clutter. This creates a cleaner, more expansive look.
Multi-functional Furniture: Think about island carts with built-in storage or drop-leaf tables that can expand when needed and tuck away otherwise.
Decluttering: The Foundation of Every Great Kitchen
This might sound obvious, but I can’t stress it enough: a cluttered kitchen is a dysfunctional kitchen. Before you buy any new organizers, take a serious look at what you actually need and use.
#### The Ruthless Decluttering Process
- Empty Everything: Seriously, take it all out. Group similar items together.
- The Purge: Be honest. Do you have three avocado slicers? Are you holding onto that novelty mug from your college days that you never use? If it’s broken, expired, or you haven’t touched it in a year (or two!), it’s time to let it go. Donate, sell, or trash.
- Categorize and Conquer: Once you’re left with the essentials, group them logically. Pots with pots, baking supplies with baking supplies, etc.
- Assign Homes: Give every item a designated spot. This is where smart storage solutions come in.
It’s amazing how much more kitchen space you discover once you remove the surplus. It’s like decluttering your mind – suddenly, everything feels clearer and more manageable.
Wrapping Up: Your Kitchen, Reimagined
Maximizing your kitchen space isn’t about magic wands or expensive renovations (though those can be lovely!). It’s about thoughtful planning, embracing verticality, employing smart design tricks, and, most importantly, maintaining a disciplined approach to organization. By implementing these strategies, you can transform even the most compact kitchen into a highly efficient, enjoyable, and beautiful heart of your home. So go forth, embrace your walls, and reclaim your culinary kingdom!